Projects
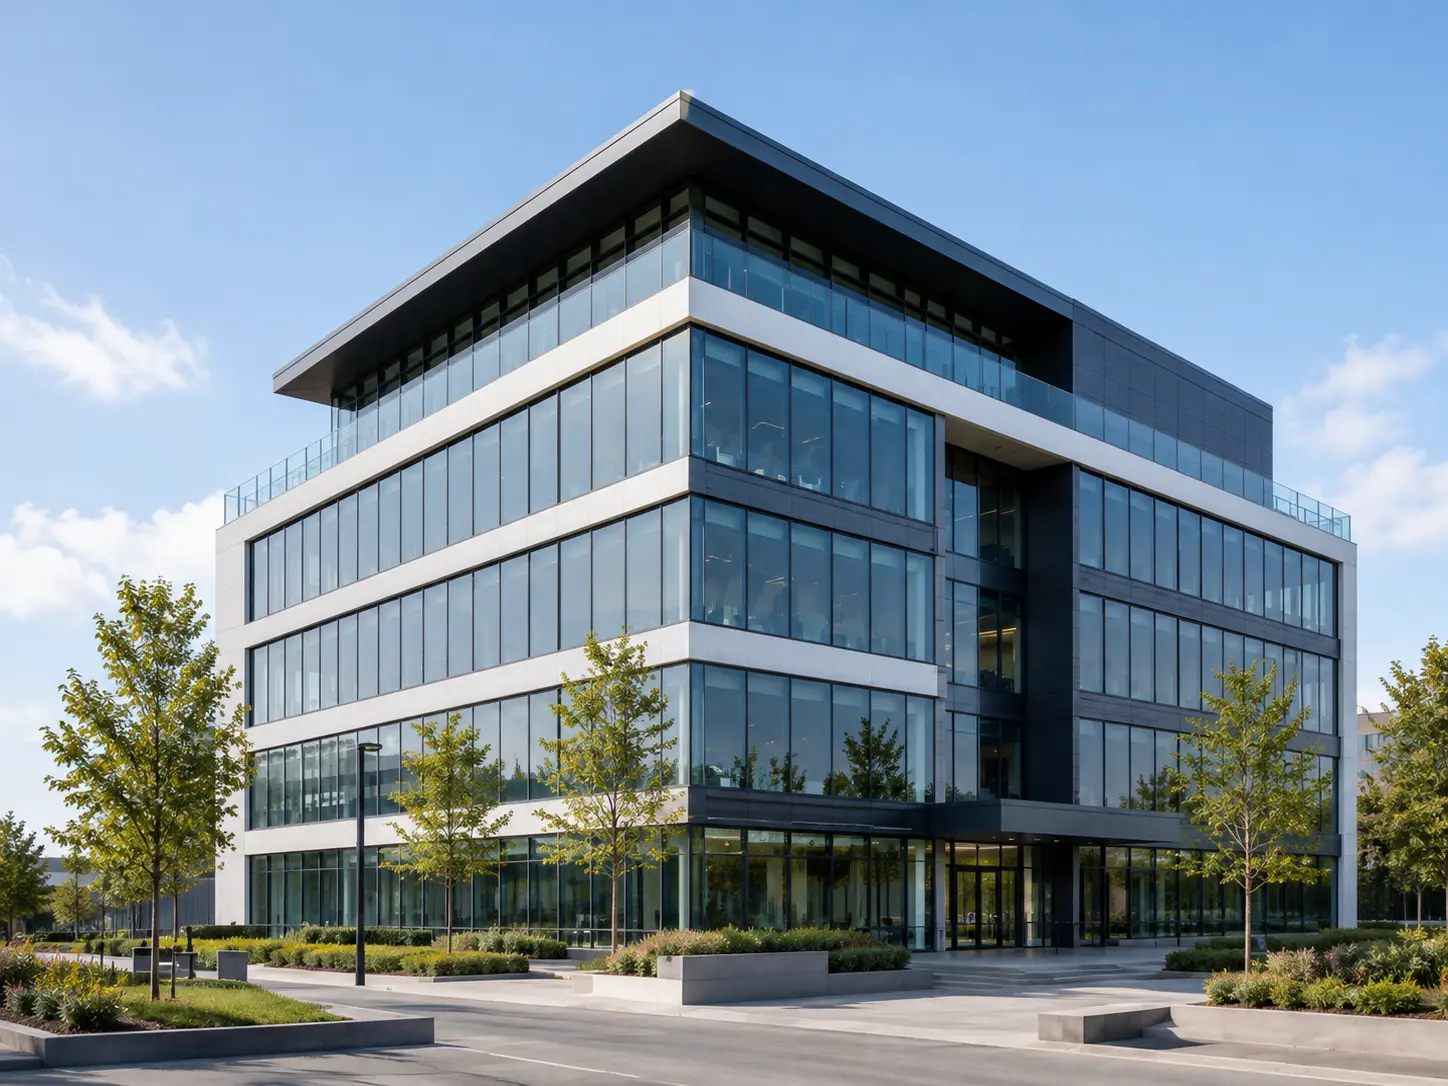
A 6-storey office building of 3,100 sqm in central Yogyakarta, built for a single corporate tenant on a tight urban plot. The project required careful façade sequencing to keep the adjacent street open throughout construction.

About Project
Mexca Office is a six-storey commercial building providing workspace, meeting facilities, and ground-floor retail frontage in central Yogyakarta. The building was constructed on a narrow infill site bordered by existing structures on two sides.
Project Highlights
Six-storey office building on a narrow urban infill site
Ground floor retail frontage facing the main street
Rooftop mechanical deck concealed behind a parapet screen
Construction Period
What We Did
Tsuraven handled the complete construction package for Mexca Office, including:
Piling and foundation works within a confined site boundary
Reinforced concrete frame and floor slabs
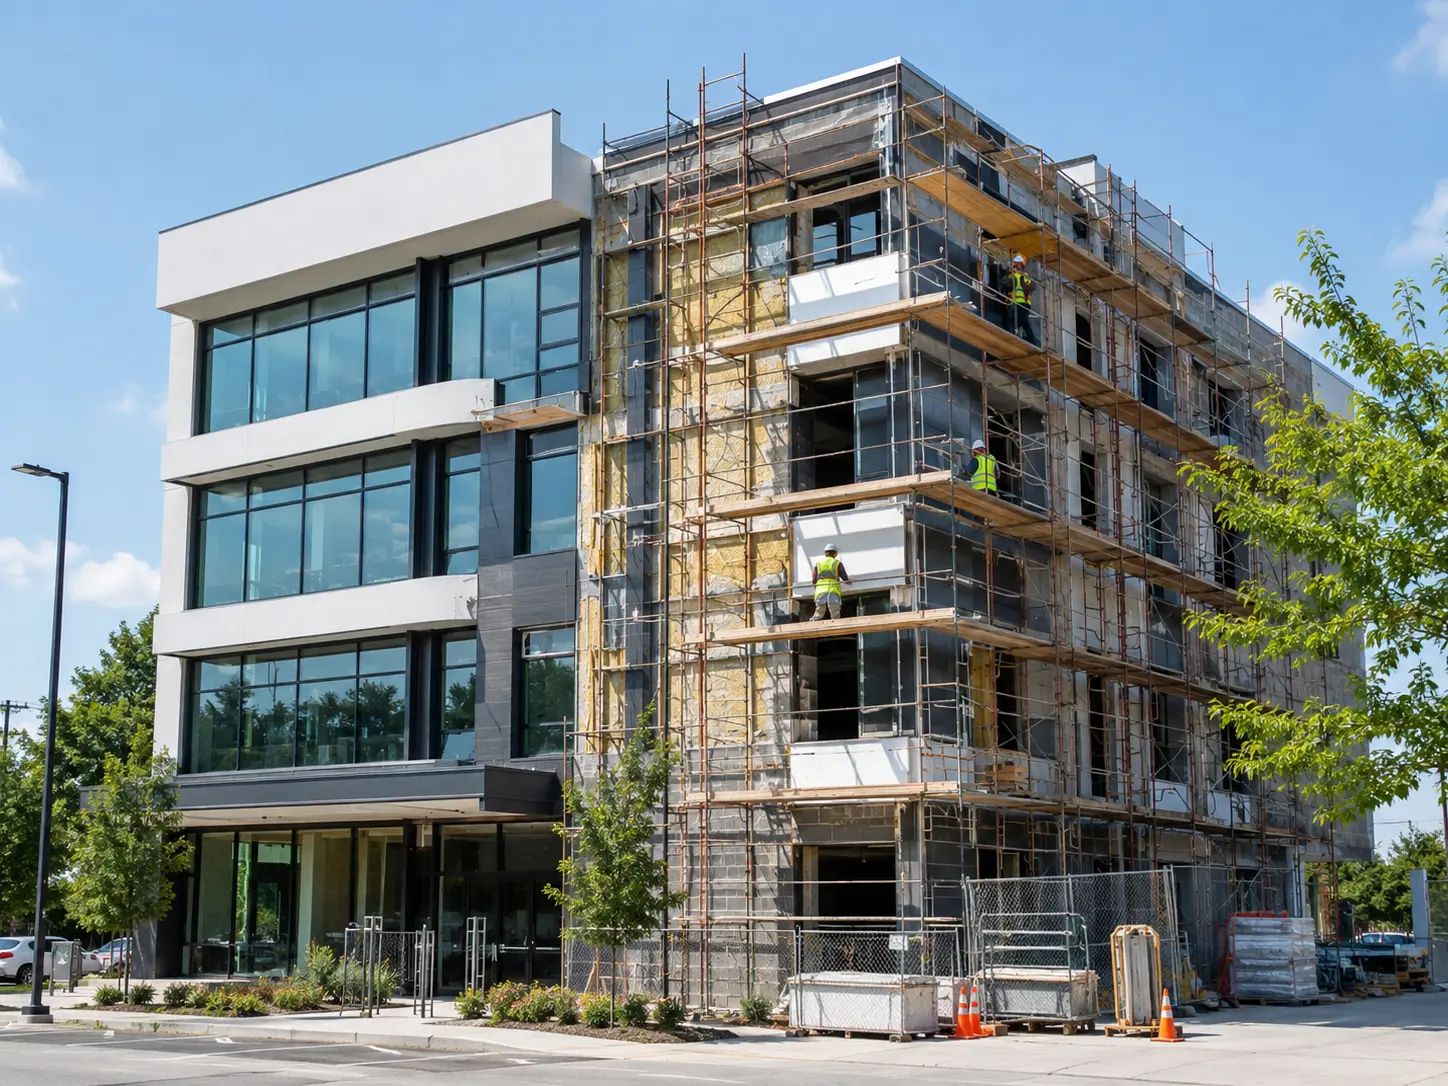
Curtain wall façade installation
MEP rough-in and fit-out coordination
Ground floor retail shell construction
Building on a Constrained Urban Site
With neighboring buildings on two sides and limited street access, material deliveries and crane lifts had to be scheduled outside peak traffic hours. Site logistics were planned floor by floor to keep the working area clear as the structure rose.
Key Considerations
Limited site access for material delivery and crane operation
Protection of adjacent buildings during excavation and piling
Façade installation sequencing around scaffolding removal
Noise and dust control near neighboring occupied premises