Projects
A 4,200 sqm general hospital in Bekasi, built to accommodate inpatient, outpatient, and emergency departments under one roof. The project required close coordination with medical equipment suppliers to ensure structural and utility readiness for radiology and surgical suites.

About Project
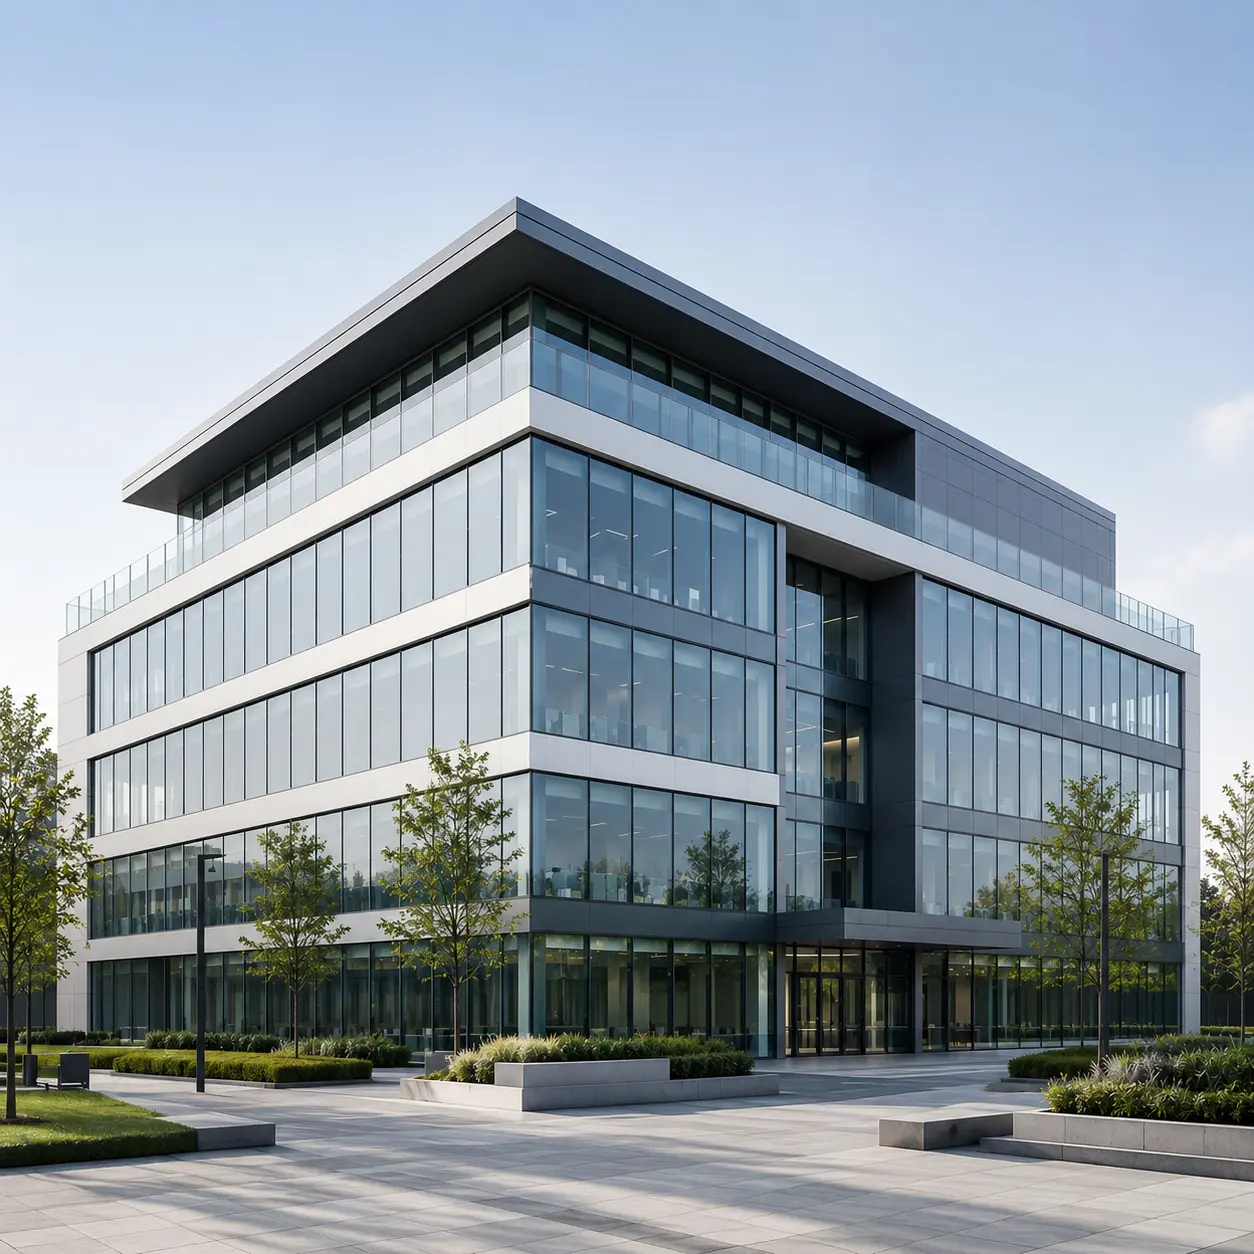
Meda Hospital is a four-storey general hospital serving the surrounding Bekasi district. The building houses emergency, outpatient, diagnostic, and inpatient wards, along with supporting administrative and staff facilities.
Project Highlights
Four-storey general hospital with emergency and inpatient wings
Dedicated diagnostic floor for radiology and laboratory services
Designed to operate continuously during future facility expansion
Construction Period
What We Did
Our team was responsible for delivering key construction works across the project, including:
Structural works and building foundations
Architectural and façade construction
MEP coordination and installation
Interior and external site works
Built Around Complex Requirements
The project required close coordination between structural, architectural, and building services teams. Each stage was carefully sequenced to support the installation of critical systems while maintaining progress throughout the construction process.
Key Considerations
Integration of medical-grade equipment and building systems
Coordination across multiple construction disciplines
Efficient sequencing throughout the project
Compliance with relevant building and safety requirements
What We Did
Tsuraven delivered the full construction scope for Meda Hospital, including:
Reinforced concrete structure and foundations sized for medical equipment loads
Façade and roofing works
MEP installation coordinated with medical gas and backup power systems
Interior fit-out for wards, operating rooms, and administrative areas
Coordinating Building Systems for Medical Use
Hospital construction required tighter coordination between structural, mechanical, and medical equipment teams than a typical commercial build. Ceiling heights, floor loading, and service risers were confirmed against equipment specifications before wall and slab work proceeded, reducing rework during the fit-out stage.
Key Considerations
Floor loading capacity for radiology and surgical equipment
Backup power and medical gas system integration
Infection control requirements during construction near occupied areas
Sequencing to allow phased handover of completed wards