Projects
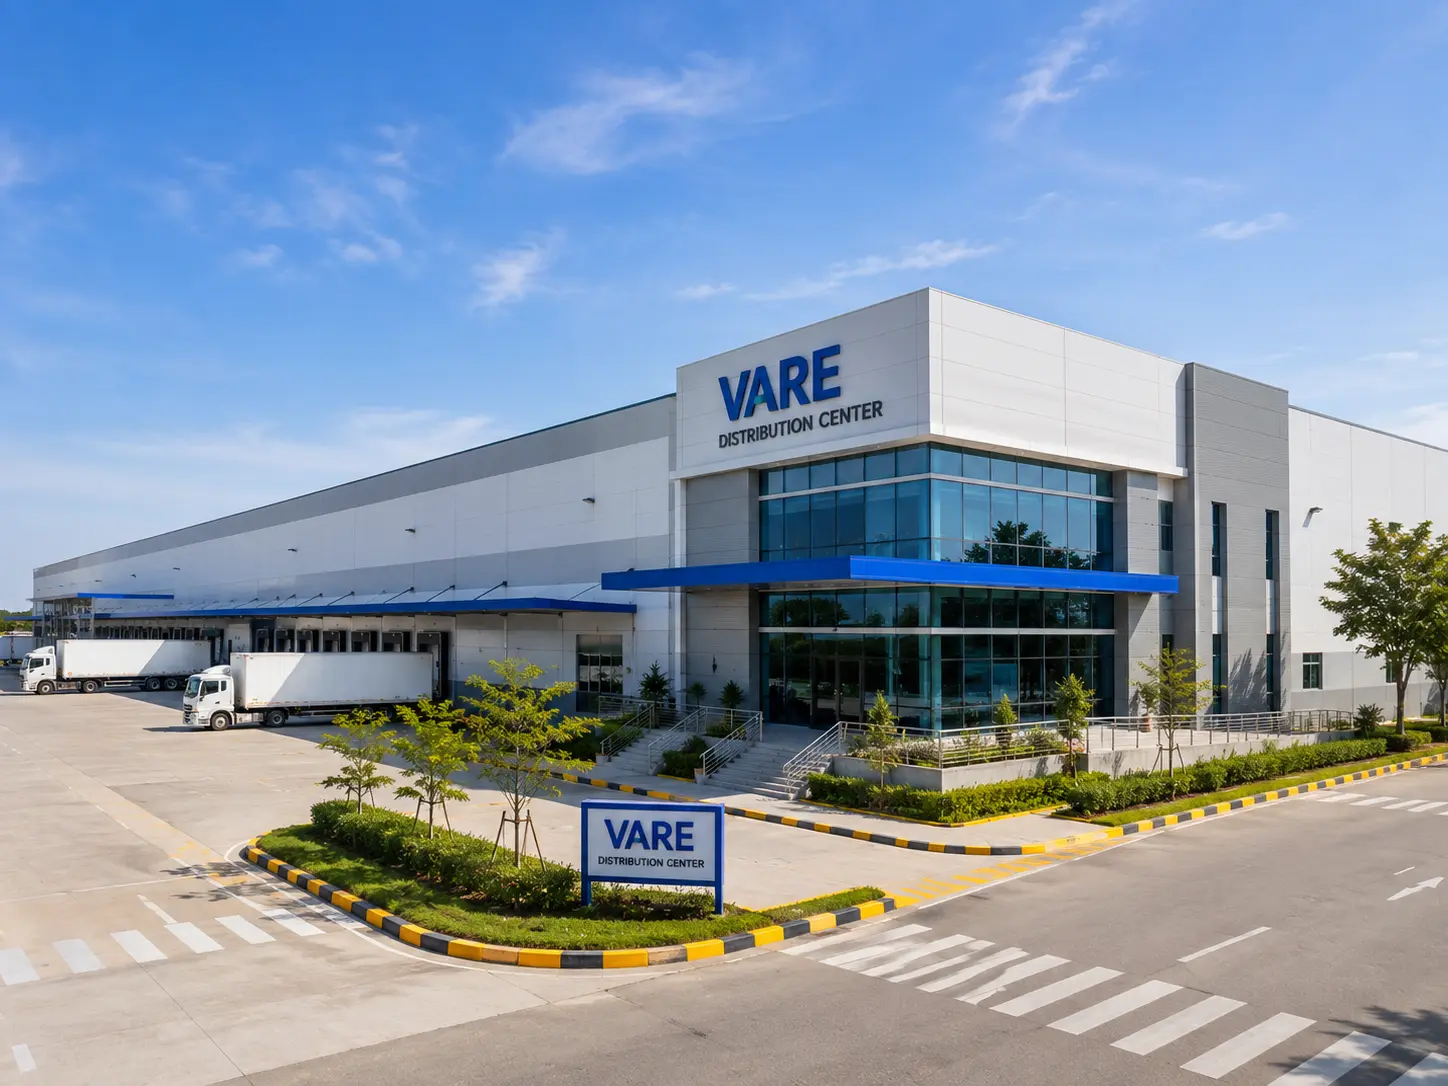
A 6,500 sqm clear-span logistics warehouse built in Surabaya for a national distribution operator, engineered for high-volume loading and heavy racking loads. The structural layout was planned around the client's forklift and truck circulation requirements.
About Project
This warehouse was built to support a national distribution network, with a clear-span steel structure that keeps the floor area free of internal columns. The facility includes dock-level loading bays and a hardened floor slab designed for continuous racking use.
Project Highlights
Clear-span steel structure with minimal internal columns
12 dock-level loading bays for simultaneous truck operations
Site layout planned around forklift and truck circulation patterns
Construction Period

What We Did
Tsuraven delivered the complete warehouse construction scope, including:
Steel structure erection and clear-span roof framing
Industrial floor slab engineered for racking and forklift loads
Loading dock and canopy construction
External hardstand paving and truck circulation areas
Drainage and site infrastructure works
Built for High-Volume Operations
The layout of loading bays, internal aisles, and external hardstand areas was planned with the client’s operations team before construction began, so the finished facility could move directly into full-volume use without further site changes.
Key Considerations
Floor slab tolerance and durability for continuous racking loads
Truck and forklift circulation planning across the site
Drainage capacity for the paved hardstand areas
Coordination of dock leveller and canopy installation with structural works