Projects
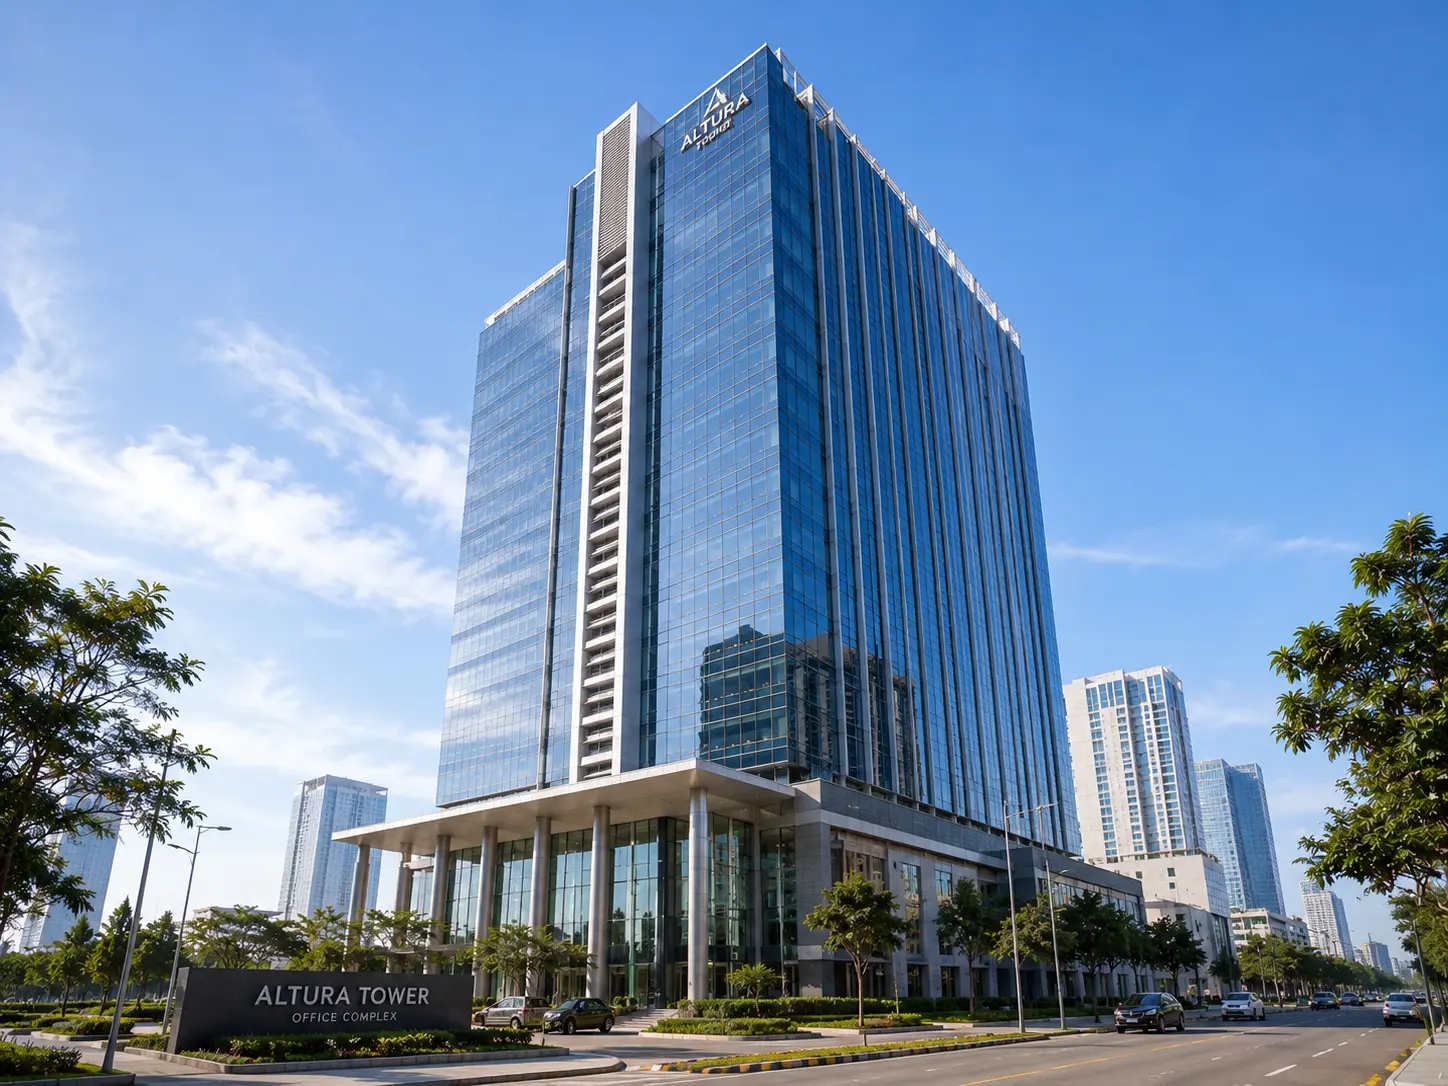
A 20-storey residential tower in Jakarta with 180 units, built on a reinforced core-wall structural system to meet the city's seismic design requirements. Vertical construction was sequenced across the full height while façade and MEP works followed close behind.
About Project
Altura Tower is a residential high-rise in Jakarta comprising 180 apartment units across 20 floors, along with shared amenities and basement parking. The building was designed around a central core-wall structure suited to the site’s seismic zoning.
Project Highlights
180 residential units across 20 floors
Basement parking and shared amenity floor
Reinforced core-wall system designed for seismic loading
Construction Period
What We Did
Tsuraven constructed Altura Tower from foundation to handover, including:
Deep foundation and basement excavation works
Reinforced concrete core and floor structure
Façade and curtain wall installation
Vertical MEP risers and floor-by-floor distribution
Interior fit-out of unit shells and common areas
Managing a Vertical Build
Constructing 20 floors required a repeatable cycle of formwork, reinforcement, and concrete pours to keep the schedule on pace. Material hoists and tower cranes were scheduled around the same cycle so façade and MEP crews could follow the structural team floor by floor without delay.
Key Considerations
Structural sequencing to maintain a consistent floor-per-cycle pace
Seismic design verification at each major structural stage
Vertical transportation of materials and crews across 20 floors
Coordination between structural, façade, and MEP trades on overlapping floors